
Price Reduction - New Construction
Address
13132 Long Valley Circle, SPRING HILL, FL
Price
$ 509,990
Property Attributes
- MLS#TB8411778
- TypeSingle Family
- Listing Status Active
- CountyHernando
- CitySPRING HILL
- AreaSpring Hill/Brooksville
- NeighborhoodCALDERA
- Zip34609
- StyleSingle Family Residence
- Year Built2025
- Taxes$ 36808
- Price$ 509,990
- Bedrooms4
- Full Bathrooms3
- Half Bathrooms0
- Sqr Footage2529
- Lot Size0.18 Acres
Data Source:
Stellar MLS
Property Description
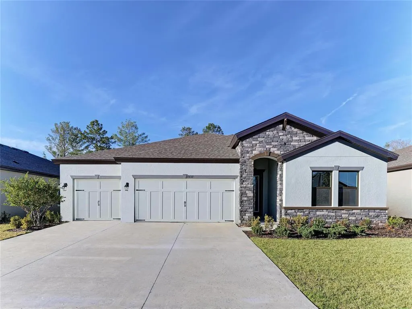
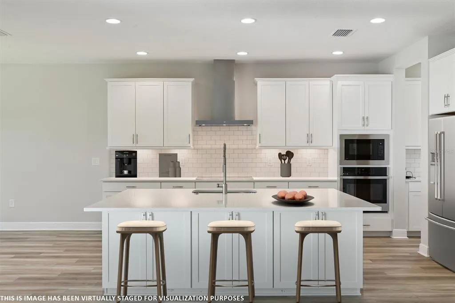
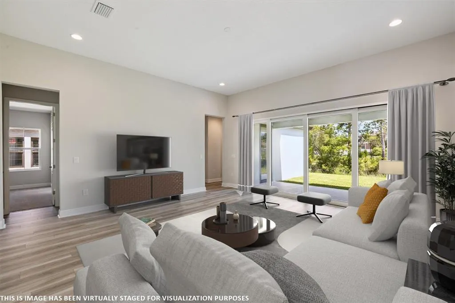
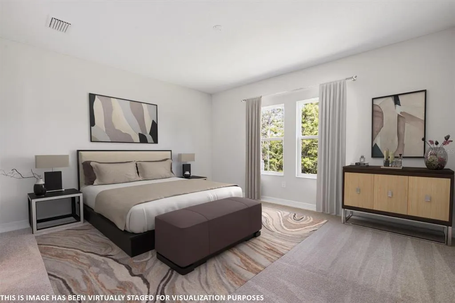
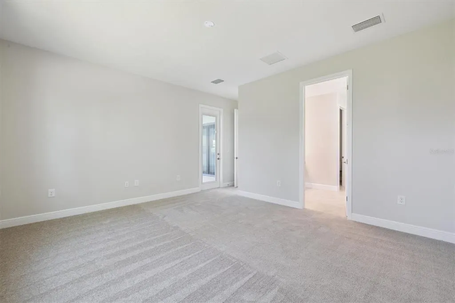
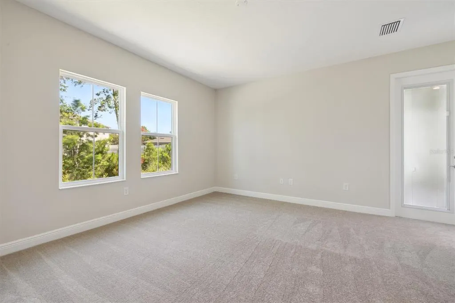
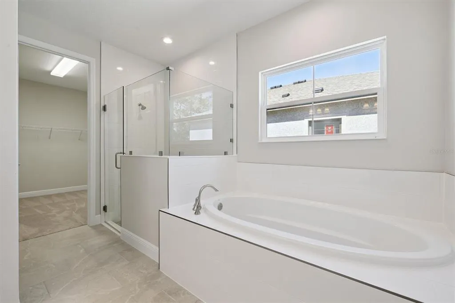
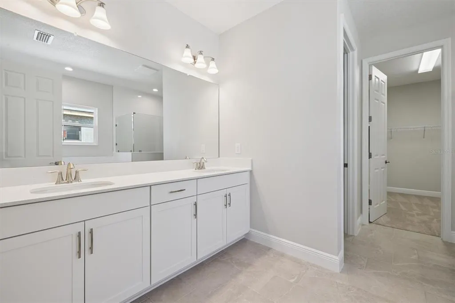
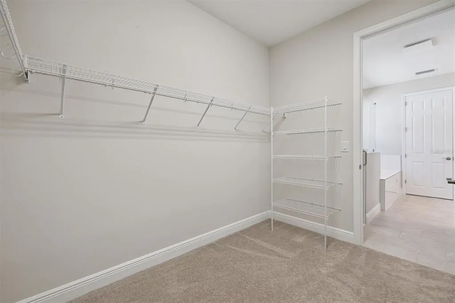
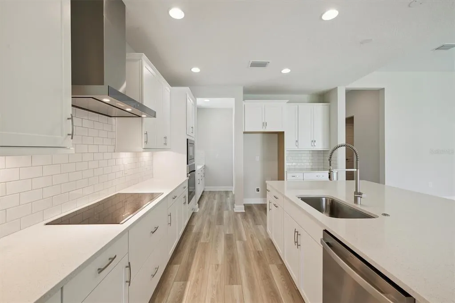
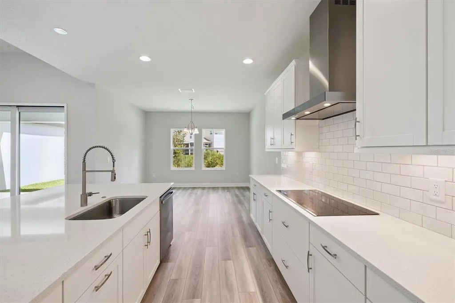
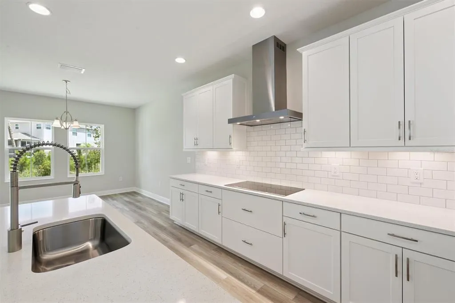
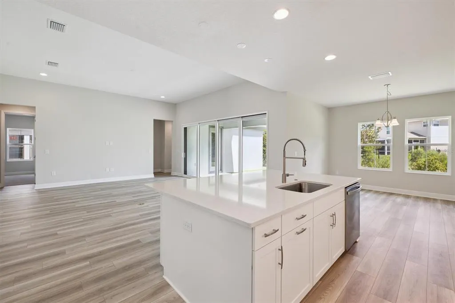
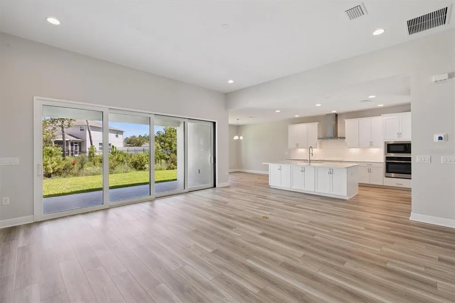
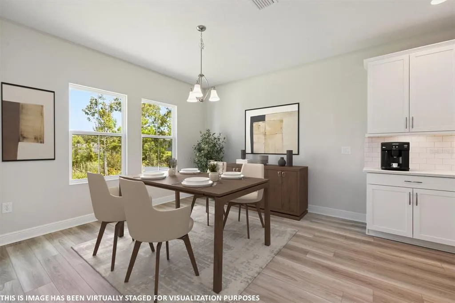
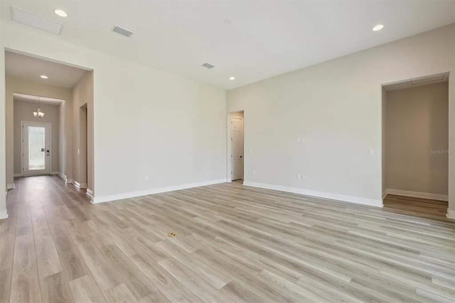
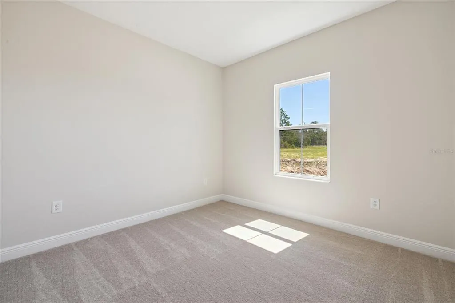
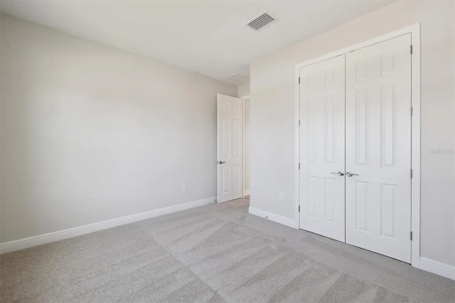
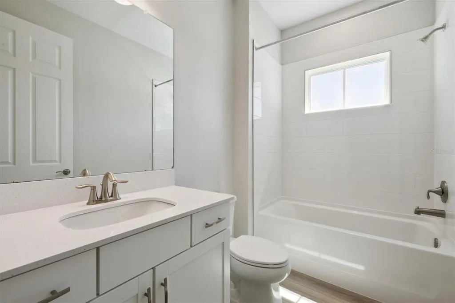
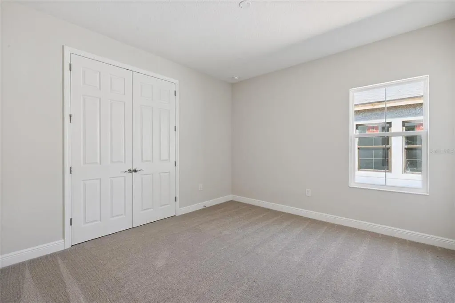
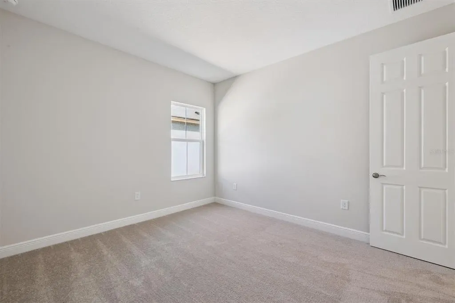
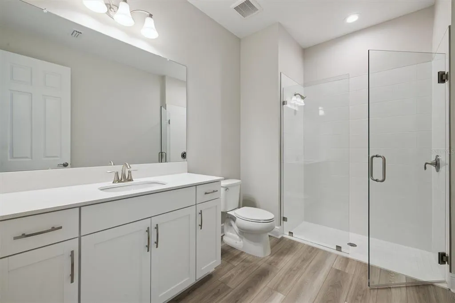
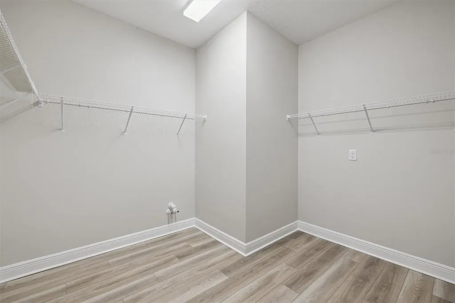
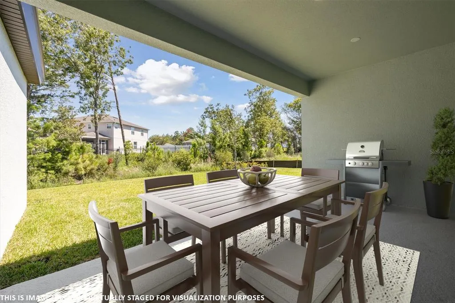
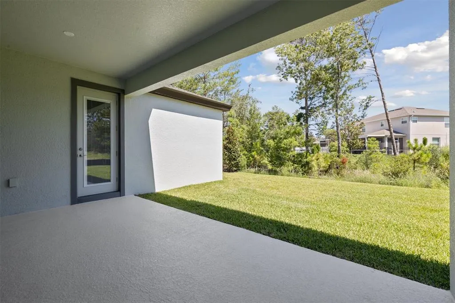
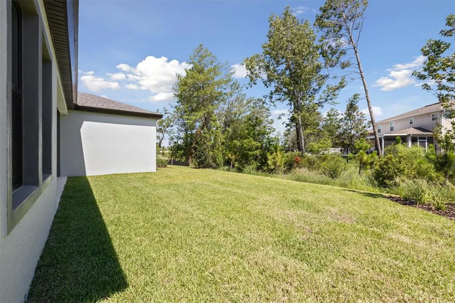
Virtually Staged. Bayside I - This Bayside I is Ready Now! This single-story home masterfully blends style and comfort, epitomizing relaxed Florida living. Upon entry, you are greeted by a bright, airy ambiance complemented by intentional designer finishes. The kitchen boasts classic 42-inch whte cabinetry, elegant quartz countertops, and luxury vinyl flooring that extends warmth and durability throughout the main living areas. The open-concept layout seamlessly connects the extended foyer to a spacious grand room, ideal for entertaining and family gatherings. The gourmet kitchen is a culinary haven, featuring a generous island for meal preparation and casual congregation, a butler's pantry for additional storage and serving, and a spacious walk-in pantry for optimal organization. Adjacent to the kitchen, the brightly lit dining area provides a perfect setting for casual meals and conversation, maintaining a fluid connection with the grand room for both everyday living and entertaining. The grand room effortlessly opens to a large, covered lanai, an ideal space for morning coffee or enjoying an evening sunset. The owner's retreat, thoughtfully secluded, offers a spa-like bathroom and an expansive walk-in closet. This brand-new home harmoniously combines modern design with everyday comfort and is move-in ready. Just moments away from the Suncoast Parkway, US-41, US-19, and the stunning Nature Coast of Florida, this community will provide a range of upscale amenities reminiscent of a resort-style living experience. Images shown are for illustrative purposes only and may differ from actual home. Completion date subject to change.
| Elementary School | Middle School | High School |
|---|---|---|
| Pine Grove Elementary School Elementary School | West Hernando Middle School Middle School | Central High School High School |
| Price History | |
|---|---|
| 12/19/2025 | Listed $518,990 |
| 2/19/2026 | 4$540,136 |
| 4/9/2026 | 3$524,990 |
| 4/16/2026 | 1$521,990 |
| 9/9/2026 | 2$509,990 |
General Features
| Sewer | Public Sewer |
|---|---|
| Heating | Central |
| Cooling | Central Air |
| Utilities | Electricity Connected |
| Roof | Shingle |
| Appliances | Dishwasher,Disposal,Microwave,Range |
| Zoning | RESI |
| HOA Fee | 47 |
| Garage Spaces | 3 |
| Construction Materials | Block,Stone,Stucco |
| Pets Allowed | Yes |
| Year Built | 2025 |
| Levels | One |
| Property Subtype | Single Family Residence |
| Tax Year | 2023 |
| Ownership | Fee Simple |
| Community Features | Clubhouse,Pool |
| Assoc Fee Paid Per | Monthly |
| County | Hernando |
| New Construction | true |
| Property Type | Residential |
| Attached Garage | true |
| Subdivision Name | CALDERA |
| Facing Direction | South |
| Garage Y/N | true |
| Total Rooms | 3 |
| Full Baths | 3 |
| Status | Active |
| Directions | Follow FL-589 N/FL-589 Toll N to Hernando County. Take exit 41 toward County Rd 574/Spring Hill and then turn right on Barclay Ave and then left onto Elgin Blvd. Continue for approx. 1.5 miles and then turn left onto Sterling Hill Blvd. |
| High School | Central High School |
| City | SPRING HILL |
| Association Name | Kristen Suit |
| Senior Community Y/N | false |
| MLS Area | 34609 - Spring Hill/Brooksville |
| Lot Size Units | Square Feet |
| Lot Size Square Feet | 7875 |
| Carport Y/N | false |
| Elementary School | Pine Grove Elementary School |
| Land Lease Y/N | false |
| Tax Annual Amount | 36808 |
| Middle/Junior High School | West Hernando Middle School |
| Property Condition | Completed |
| Additional Parcels Y/N | false |
| Lease Considered Y/N | true |
| Building Area Units | Square Feet |
| Living Area Units | Square Feet |
| Builder Name | Homes by WestBay |
| Standard Status | Active |
| Occupancy Type | Vacant |
| TaxOtherAnnualAssessmentAmount | 2375 |
| Tax Lot | 40 |
| Legal Description | CALDERA PHASE 1 PARCEL 3 LOT 40 |
| Minimum Lease | 6 Months |
| Water Access Y/N | false |
| Monthly HOA Amount | 47 |
| Water View Y/N | false |
| Flood Zone Code | X |
| In Law Suite YN | false |
| Flood Zone Code X | Yes |
Interior Features
| Interior Amenities | High Ceilings,In Wall Pest System,Open Floorplan,Stone Counters,Walk-In Closet(s) |
|---|---|
| Flooring | Carpet,Luxury Vinyl |
| Air Conditioning Y/N | true |
| Heating Y/N | true |
| Fireplace Y/N | false |
| Laundry Features | Laundry Room |
| Total Bedrooms | 4 |
| LivingAreaSource | Builder |
| Total Baths | 3 |
Exterior Features
| Exterior Amenities | Sliding Doors |
|---|---|
| Water Source | Public |
| Lot Size Area | 7875 |
| Foundation Details | Slab |
| Building Area Total | 3433 |
| Lot Size Acres | 0.18 |
| Road Surface Type | Asphalt |
| Private Pool | false |
| Waterfront Y/N | false |
| Covered Spaces | 3 |
| Builder Model | Bayside I |
Amenities
- Foreclosure
- Views
- Short Sale
- New Construction
- Adult 55+
- Lease To Own
- No HOA Fees
- Furnished
- Primary On Main
- Air Conditioning
- Seller Finance
- Green
- Fixer Upper
- Horse
- Golf
- Fireplace
- Deck
- Garage
- Basement
- Pool
Property vs Single Family Average in 34609
Price
Taxes
Year Built
 Copyright © MFRMLS.com All information deemed reliable but not guaranteed. All properties are subject to prior sale, change or withdrawal. Neither listing broker(s) or information provider(s) shall be responsible for any typographical errors, misinformation, misprints and shall be held totally harmless. Listing(s) information is provided for consumers personal, non-commercial use and may not be used for any purpose other than to identify prospective properties consumers may be interested in purchasing. Information on this site was last updated Last updated on September 11, 2026 5:09 PM UTC The listing information on this page last changed on Last updated on September 11, 2026 5:09 PM UTCd. The data relating to real estate for sale on this website comes in part from the Internet Data Exchange program of MFR MLS.
All information deemed reliable but not guaranteed. All properties are subject to prior sale, change or withdrawal. Neither listing broker(s) or information provider(s) shall be responsible for any typographical errors, misinformation, misprints and shall be held totally harmless. Listing(s) information is provided for consumers personal, non-commercial use and may not be used for any purpose other than to identify prospective properties consumers may be interested in purchasing.
Updated on September 11, 2026 5:09 PM UTC
Copyright © MFRMLS.com All information deemed reliable but not guaranteed. All properties are subject to prior sale, change or withdrawal. Neither listing broker(s) or information provider(s) shall be responsible for any typographical errors, misinformation, misprints and shall be held totally harmless. Listing(s) information is provided for consumers personal, non-commercial use and may not be used for any purpose other than to identify prospective properties consumers may be interested in purchasing. Information on this site was last updated Last updated on September 11, 2026 5:09 PM UTC The listing information on this page last changed on Last updated on September 11, 2026 5:09 PM UTCd. The data relating to real estate for sale on this website comes in part from the Internet Data Exchange program of MFR MLS.
All information deemed reliable but not guaranteed. All properties are subject to prior sale, change or withdrawal. Neither listing broker(s) or information provider(s) shall be responsible for any typographical errors, misinformation, misprints and shall be held totally harmless. Listing(s) information is provided for consumers personal, non-commercial use and may not be used for any purpose other than to identify prospective properties consumers may be interested in purchasing.
Updated on September 11, 2026 5:09 PM UTC
